Our garage is in sorry condition to say the least. It really should be demolished and rebuilt, but we'd never get a permit for a two car garage one foot from two property lines on our 5000 sqft lot. So, renovation is the only option.
We decided to start with the wall with the most visible wood damage (rot of the lower (sill plate?) beam on the floor and obvious water staining on the (apparently thrice replaced) wall covering.
Before, in the storage section from the door
Before, from the left stall:
After, same vantage points:
We decided to go with a big header and open the space up. It took about 6 hours of hard labor, but I am pretty pleased with the job so far!
Also, shout out to the Forester for getting all the lumber home on the roof, and props to us for getting that 10"x14'x3" header into place on our own.
We finally "finished" thekitchen a month or twoago with the addition of the kick plates under the cabinets. Since that took 18 months or so, it is only reasonable I wait a while to update the blog.
It's not the most impressive kitchen in the world, but it's what we could do without moving an entire bathroom, stairwell, or losing a bedroom. So some (fabulous cell phone) before/afters...
The view from the back door...
Before....
After, complete with sippies on the drying rack and lunch bags on the counter.
You can just see the fridge in the right hand side of this photo. The
kitchen didn't HAVE a fridge before - here's the wall where it is now...
We are going to finish the kitchen before the 1 year kitchen-versery.
This past Thursday, we got the tile grouted. It only took 5 weeks to get around to doing a 4 hr project. Oh, life post kids...
its not really a mustard yellow....i need to learn to white balance...
My In-Laws are coming out in two weeks for the girls' birthday, so we really need to get this sealed and caulked by then - I'd love to finally hang the outlet covers!!! We also have a couple of cabinets to rearrange for practical reasons, and I am entertaining painting it a different color (right now the kitchen is the same yellow and the LR/DR and hallway).
Sort of.
Our house has this snazzy enclosed front porch.
ok, maybe it isn't snazzy. It has windows which leak air (though I am sure they were top of the line in 1960, like most other things around here...) and no insulation, and a radiator that may or may not work (we have the valve closed) . But it is THERE and is good extra space for our little house (especially since we're currently living on the 850 sqft first floor, with random not unpacked stuff upstairs and in the basement.
porch when we looked at the house. Note the awesome vinyl floor.
We (er, my wife) pulled up the nasty floor months ago and found some pretty darn decent (painted) wood flooring. It looks like it was painted shortly before being covered up. Excellent.
A friend lent us some (giant and noisy) toddler toys, so we decided these needed a new home. At 9:30 on a Friday night. Did you know Home Depot is open until 10 pm? I DASHED over there and snagged some paint samples (so I could buy said paint at 7 am the next day), and we set to work cleaning the space up a bit. We scraped the radiator (and spraypainted it with high heat spraypaint to hold in the flaking), and washed down the walls/floor a bit.
A coat of paint and a trip to BRU for flooring later...
As I said yesterday, we haven't done a ton in the past few months. But, we have made SOME more progress!
"Master" when we were looking at the house.
Same view now...
excuse the pile of junk, re, my work bag and coat and a random shelf. and the half made bed.
See that doorway? On the left side is an under-stair closet. On the right is a linen closet sized closet. That's our closet space. Yeah, not going to work, hence the IKEA PAX addition. For what we paid, I'm pretty happy with it. We DO have a lot of clothes and its kind of packed (in addition to the "linen" closet), but I'm slowly paring down and bringing things to the Goodwill bin (4 bags so far...).
This is also from when we were looking, but a bit to the left.
It's been a while since I posted an update to our house. In all honesty, we lost a lot of steam once we moved in (which coincided with my wife going back to work, so that's not shocking).
But the nursery is the CLOSEST we have to a complete room...
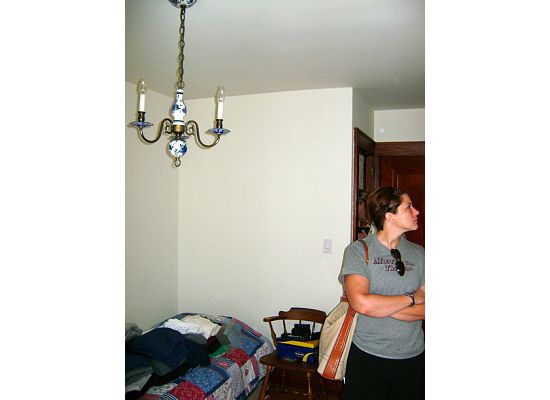
To refresh your memory...from when we were looking at the house (this is the view from the corner to the left of the window when looking at the window):
I'm reading something on the wall there...
same vantage point now:
There's not really a giant candle on the wall...its a shadow from the light fixture
From just before we had the floors redone, about a week before moving in (this is the view from the doorway)
Shockingly easy (though now I have 3/4 of a medium bottle of Mod Podge left - I didn't know how much I'd need - and might need to find more things to slick it over).
I ordered prints through Snapfish, since they a) have pick up at Walgreens b) will print bigger than 4x6 and c) I could have them same-day (mail order is cheaper, but even the 8x10s were only $2.99).
So here goes...
scrapbook paper and one photo glued down.
The instruction post said to make the sides a smidge small. I didn't do this, and it worked out ok since I was able to wrap them around to the back...
with a layer drying on top....
I bought two extra "just in case" canvases and couldn't stop. Of course, I'd only gotten 2 8x10s....so I improvised...
We have handles - no more pulling doors open with painter's tape, or wedging your finger between the drawer and next cabinet to open it!
(and crockpot chili)
And baseboards (so the dog doesn't keep losing balls into the basement...there's a small gap between the sheetrock & floor as our ceilings are a smidge over 8 feet)
(actually I have almost no recollection of poetry from senior year of HS, so this is really just a random assortment of thoughts. feel free to read it in iambic pentameter. I don't care if its not written that way. Do it anyway.)
Countertop ordering is easy and sort of amazing. Show up, point to what you like, go to yard. Dudes come to house and measure
Under a week and two money orders later, you have a fully installed countertop.
Fastest kitchen project ever. Miraculous.
Plumbing is expensive. Doing it yourself takes forever.
I can't even talk about what we paid to have our sewer pipe replaced.
And did I really spend 5 hours - 10 man hours - moving our hot and cold water lines?
But its nice to have running water and a dishwasher.
We have babies. Bottles are a pain to wash.
And plugging in all this business only took an hour.
Instant gratification, saved for the end.
Cabinets are easier to install than I thought.
But I won't pretend.
My wife did almost all of the work.
She'll get credit for the new baseboard too.
I can't wait for them, so I can stop kicking the dog's toys into the basement by accident.
And alas, we need lights. and window coverings.
and hell, new windows.
this is only the beginning.
eek.
Our new house is not so new. To be specific, it was built in 1928. We bought it as an estate from the second owner, who purchased it sometime in the late 60s. Based on the condition of the house, I think the front porch was closed in, the upstairs dormers added, siding replaced, and the kitchen renovated JUST prior to his purchase. The house must have been in tip top shape then.
Of course, as you may have surmised from the kitchen reno, nothing has been touched in the previous 40 years.
Since my mother in law is staying with us to spend some time with the babies (and my father in law will also be joining us for Thanksgiving and Christmas), we are getting a bit more use out of the semi-finished upstairs than I anticipated.
Upon purchase, the upstairs bathroom was, um...dirty. I should have taken photos, but lets just say there was rust in the toilet. It took my mother in law about 4 hours to clean the room (including scrubbing the tile ceiling. who tiles a ceiling? reno fail.). She's been here a week now and I got the first complaint Friday -- the hot water was leaking in the sink - not a drip, a steady stream, and the cold water knob basically turned to full blast upon being touched.
Like any good daughter with a handy dad (who fixed a similar leak in the downstairs bath a few weeks ago), I called for help. Sadly, I was told "pull the valve out and replace it". Sigh. Guess my free handyman is taking the weekend off.
So off I go. Remove the H/C sticker thingies, unscrew the knobs, unscrew the nut do-hickey.
In no particular order...(disclaimer: I didn't take good post-purchase pre-reno photos, so all of my befores are from house hunting. Lots of random poses!)
Front porch before
it's hard to see here, but that's faux tile.
Front porch (floor) after
almost all the laminate is up! and aside from the rust line from the nails, the wood is in nice shape!
Nursery before
(I'm scoping out the prescriptions/doctors stuff hanging on the wall)
I took off a wall plate with 4 slots (one of which was empty).
For bonus points, lets note those 3 switches were replaced around 2 years ago when the prior owner had some work done to spiff the place up enough to get a live-in nurse to come (per the neighbor, said owner passed a year ago).
I'd also like to point out it was a crummy electrician. The three way switch (middle) is wired wrong. I can't wait to fix that...
A couple of months prior to listing our house we took out the nasty 30 year old beige carpet from the first floor. We never did the stairs or upstairs landing though, concerned about noise and slippage. However, over the months, it became increasingly apparent how hideous this stained old carpet is. So this past weekend, Chris embarked on taking out the nastyness. We need to install quarter round still, but you can (sort of) see how much better the 1957 floor looks compared to the 1980ish carpet still on the stairs (that will probably come out next Sunday).
Our house didn't sell this summer (60+ showing and not even a nibble, though this isn't a terrible thing seeing as I don't have a new job yet), so we decided its time to do a couple more low cost projects.
Last week we got a new AC and a new furnace. This is actually horribly not at all low cost, but since the AC died a painful death of mechanical failure and all short of blowing up, we didn't have a lot of options. (I tell myself no one wants to buy a house with a broken central air unit. I really really like having central air and the several weeks with one noisy window unit reminded me how much I ENJOY central AC!). Sadly, this turned out to not be a lightening issue and to be rather costly...oh well. I like to think NEW AC AND FURNACE will look good in our house ad next year. If it makes the house sell two months faster, we've more than made the money back on the mortgage, so even though this is impossible to quantify, I'll tell myself when it does sell it would have been 2+ months longer without this improvement!
But I digress from the low cost improvements.
First, we started closing off our spare toilet. What possessed the builders of our 1957 neighborhood to include a toilet, but not a bathroom, in the utility area, I will never know. Some of our neighbors have closed in the toilet to a (sort of) half bath, and our Realtor advised us this would likely help our traffic and such when we relist, so we bit the bullet. Originally, I wanted to enclose our furnace and water heater and make the remainder of the area a larger bath/laundry room, with a door to a "storage area" (this weird narrow area that is closed off from our garage by a cinder-block wall for some also unknown reason). I should draw a picture of this layout for you, but its kind of irrelevant since we can't do it since there's a drainpipe exactly where the washer/dryer needs to go and the furnace is too far out to enclose without moving the door to the room. I suppose this explains why I am not aware of any neighbors who've gone this particular route.
Anyway. Now that you have all of these details to explain what you're about to see....
Chris working on the framing...and can we figure out why orange was a good idea for the toilet area?? The rest of the utility room is white!
I was standing in the door to take this photo, so you see how there's not a ton of space to deal with here. There's a utility sink to the left of the new left wall. And to the left of the toilet (if you were sitting on it), a giant duct for the air/heat. Sadly, I missed taking a true Before photo with the curtain surrounding the toilet. For an amusing fact in the history of our house, the utility area formerly had western style swinging half doors...nothing like a half door and a curtain when you're pooping! We installed a louver door a while ago, but it was still kind of...open. And dark behind the curtain!
My parents came to visit this weekend, and as usual we put them to work (well, my dad mostly. And we did go out to lunch this time!). We moved the outlet for the washer & dryer outside of the new toilet enclosure, added a light and a switch, and changed the light for the utility area from a pull string to a switch.
switches! new outlet location! a second louver door to shield your bottom!
We're still on the fence about a sink in there. We found a tiny one with a cabinet, which is currently living in the garage. But piping it in will be a fiasco, since in the words of my dad, the utility sink was "jerry rigged in". I am torn if a sink inside the toilet closet will be worth the work when the utility sink is, well, right outside of it. Would you care as a homebuyer? Notice even? Its not like this is a lux bathroom missing a sink!