Showing posts with label renovations. Show all posts

Tuesday, February 14, 2012

Master bedroom

As I said yesterday, we haven't done a ton in the past few months. But, we have made SOME more progress!

"Master" when we were looking at the house.

Same view now...
excuse the pile of junk, re, my work bag and coat and a random shelf. and the half made bed.

See that doorway? On the left side is an under-stair closet. On the right is a linen closet sized closet. That's our closet space. Yeah, not going to work, hence the IKEA PAX addition. For what we paid, I'm pretty happy with it. We DO have a lot of clothes and its kind of packed (in addition to the "linen" closet), but I'm slowly paring down and bringing things to the Goodwill bin (4 bags so far...).

This is also from when we were looking, but a bit to the left.

The "now" view is from the doorway.

Monday, February 13, 2012

Nursery

It's been a while since I posted an update to our house. In all honesty, we lost a lot of steam once we moved in (which coincided with my wife going back to work, so that's not shocking).

But the nursery is the CLOSEST we have to a complete room...
To refresh your memory...from when we were looking at the house (this is the view from the corner to the left of the window when looking at the window):


I'm reading something on the wall there...
same vantage point now:
There's not really a giant candle on the wall...its a shadow from the light fixture


From just before we had the floors redone, about a week before moving in (this is the view from the doorway)

Wednesday, September 23, 2009

Featured!

As I am endlessly proud of our kitchen makeover, I submitted it to The DIY Show Off. And I've been featured here! Awesome :)

Monday, September 7, 2009

Ode to Carpet

(sing with me to Mary Had a Little Lamb.)
Old owner had a love of carpet, love of carpet, love of carpet.
Old owner had a love of carpet, love of carpet, love of carpet
and also of pads and glue.


We're a bit past midway through our budget facelift of our den. Originally we planned to drywall this room, build in a half bath (there is already a toilet...), and replace the funky acoustic tile ceiling.
(photo from our house shopping visit)

But like in the rest of the house, this renovation has been re-thought since we're looking to sell in the next year or so instead of next 5-7 like we'd originally planned (we've been here 18 months).

Thus far, we've replaced the lighting, painted, installed 3 new outlets, installed a door and rebuilt the rickety shelving. Today, we ripped up the carpeting. See that orangy carpeting above? Its not wall-to-wall, but what appears to be an edged remnant. Pulling it up revealed three colors of old paint (the old owner has shown us several times how he liked to paint AROUND things...) and a lot of decayed carpet pad. That stuck to the floor.

Moral of the story? Carpet isn't forever. And it is extremely gross upon removal.

While the pad in the main room came up pretty well with a broom, putty knife, and eventually mop, the stairs are another story. This stuff is glue. Princess Charming spent about 8 hours power washing the same unidentified carpet pad/glue/years of decay off the floor of our screened-in porch.

Coming soon...laminate flooring. A bit warmer than painted concrete, more practical for a partially subgrade & attached to the garage room than carpet, and a little more homey than the tile (matching our kitchen) we were considering), and more affordable than the cherry I really want!

Now to just find a free day...end of summer = work + rugby + school = the next free weekend day is October 5.

Monday, March 2, 2009

New Kitchen

OK, not really. But we're on our way to a new(er) looking kitchen. Since we won't be in this house more than another 2 yrs (not the 5-7 we'd planned on), we decided to forgo the bigger re-do and just give it an affordable face-lift. Inspired a bit by this reader redesign at TYH, we set out do make over our kitchen for under $1k.

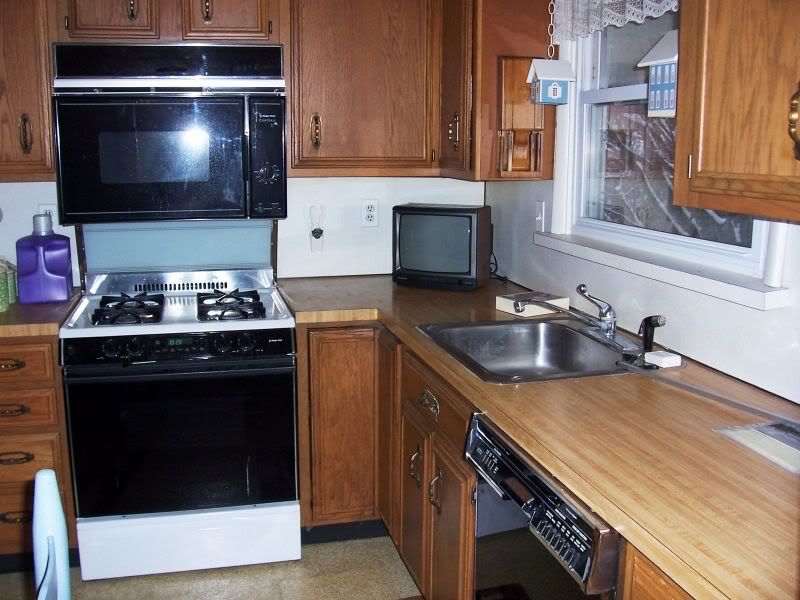
Here's the before:


In the immediate months after we got the house, we stripped the lovely flowered wallpaper and painted, removed the pretty useful table for 2 people who don't use plates, got a light that wasn't too dated and room DARKENING, and removed those weird wooden corner thingies. We've also swapped out the ornate tarnished-brass colored handles for sleeker chrome ones.
(handle sidebar - These are NOT my favorite, but we have 3" holes, and I was not about the drill new ones and refill the old ones, narrowing our selection of affordable pulls at Lowes & Home Depot down to 2...this color and the same model in brass)

A couple of weekends ago, we embarked on the countertops and floor...in progress pictures below :) After we finish the backsplash this weekend (i hope), we'll have a "final" product".

Princess Charming working on unscrewing the sink so we could remove the larger piece of faux-wood-not-even-the-same-color-as-the-sorta-ugly-cabinets-edge seamed-laminate countertop. Bailey, lovely little guy, is helping. You can see the first piece of new countertop hanging out of the left of the stove (not installed yet).


The beginnings of the floor installation. The beauty of going with "luxury vinyl" tiles instead of real tile? Start to finish was under 6 hours, in part because it could go right over the yellow speckled linoleum. (We would have done tile, but our stove doesn't have enough clearance and isn't old enough to warrant replacing!)


So far so good on the budget for those who are interested. We spent $100 on countertops, $125 on flooring/materials, $140 on backsplash/materials, and $95 on the faucet & piping. I think the handles and paint came to about $200 (it was months ago). We're probably going to build a little island, and our total should hit about $900. But, for full disclosure, we're buying a fridge too (the almond 1980ish model is on its last legs, not to mention an eyesore), but we decided this is OK since we'll take it most likely with us when we move.